Why We Call It a System
The finish is only one part of the deck.
A decorative concrete deck is more than color and pattern. The support, concrete, reinforcement, joints, slope, drainage, and finish all have to work together. That is the system part of our name.
We do not treat every project as though it has the same layer-by-layer answer. The right assembly depends on the home, the span, the existing conditions, and how water needs to leave the surface. Those decisions come before a color or texture is chosen.
When the details are considered as one assembly, concrete becomes a substantial outdoor floor rather than a collection of individual boards. There are no splinters, warped deck boards, or exposed fasteners across the walking surface.
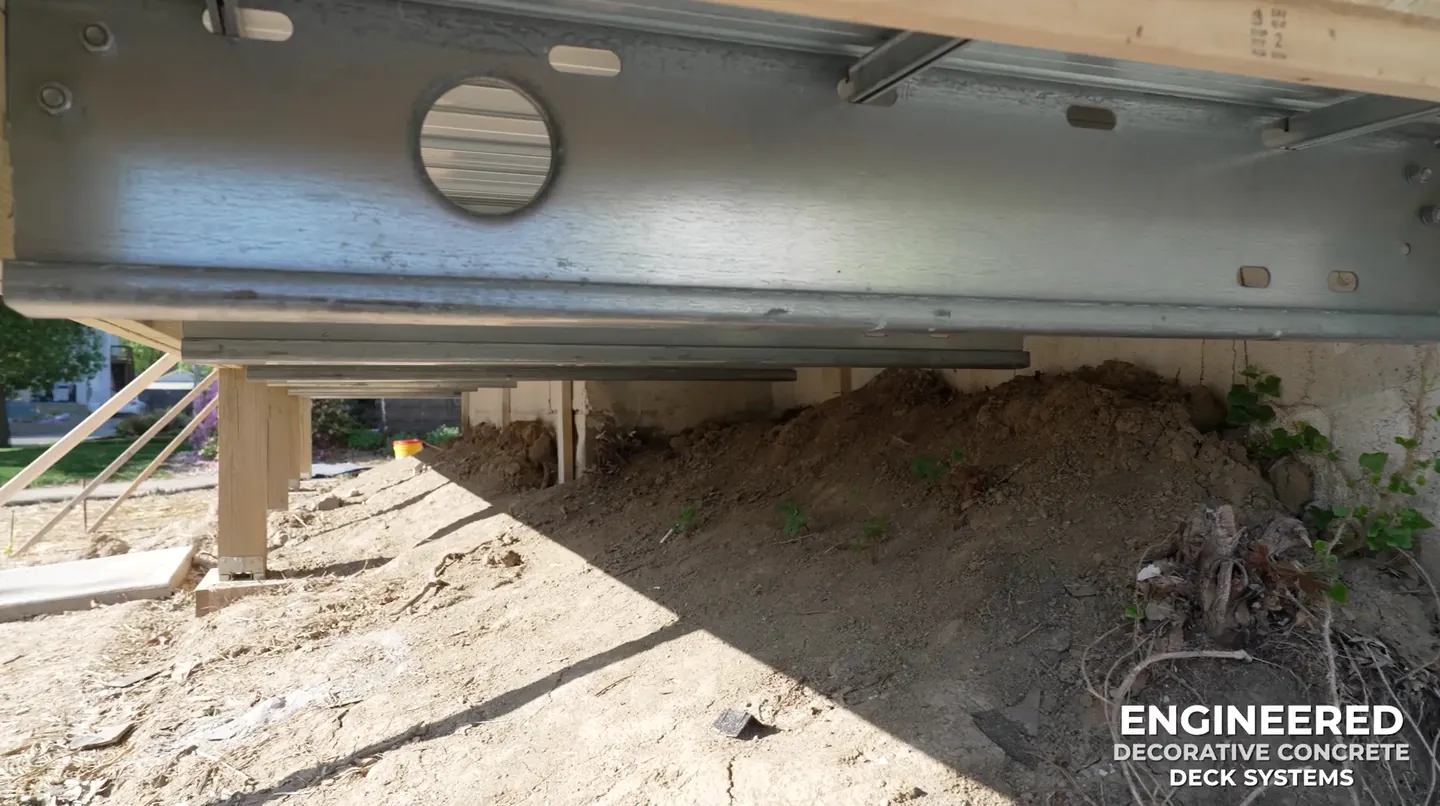
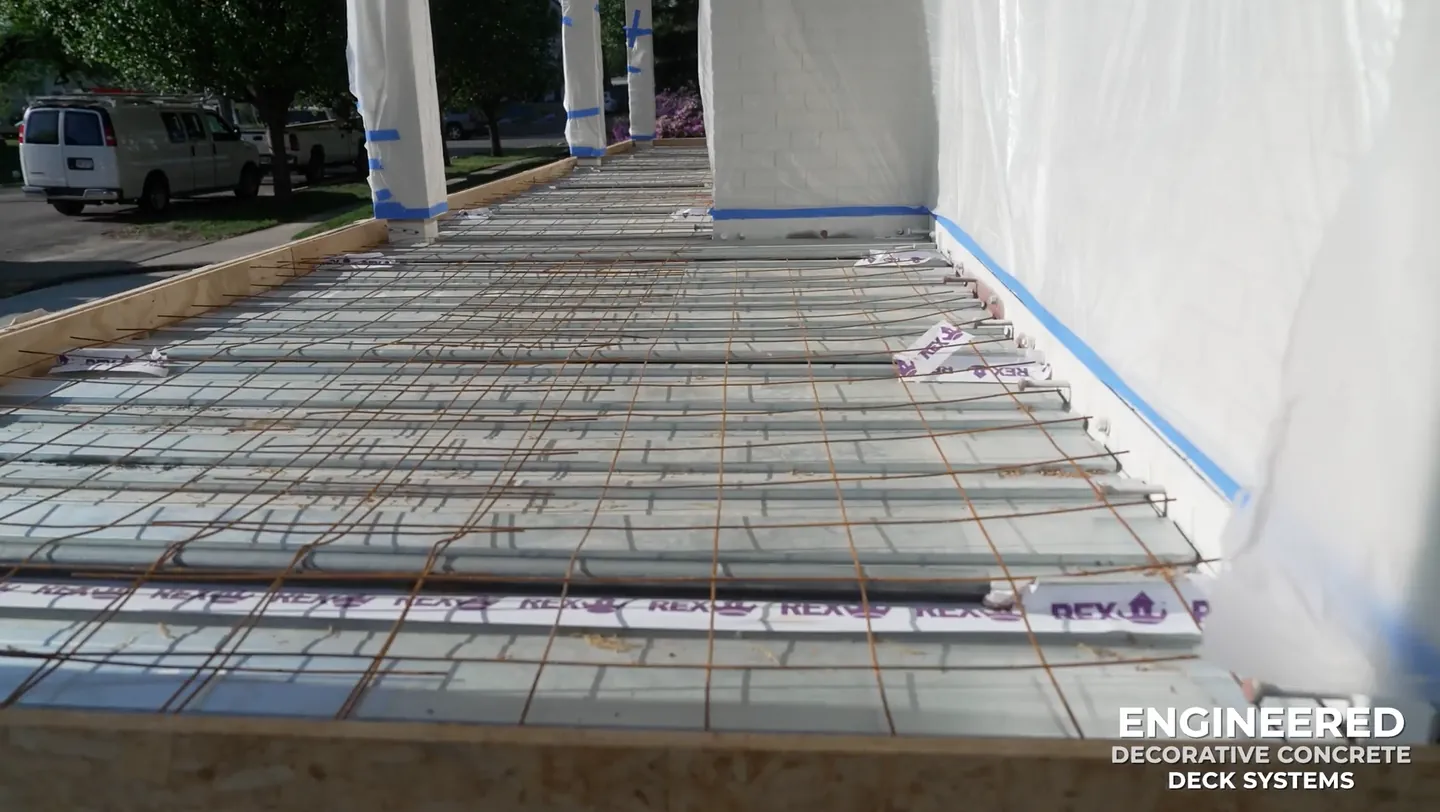
Parts of a complete concrete deck system
-
Start with the Property
We look at how the deck connects to the home, how it will be used, what it must support, and where the water can go.
-
Plan the Whole Assembly
Structure, reinforcement, joints, slope, edges, rail connections, and drainage are coordinated before the decorative work begins.
-
Choose the Surface
Color and texture are selected for the house and for real outdoor use, including how the surface should feel when it is wet.
A Straightforward Conversation Comes First.
Whether you’re replacing an aging deck or planning an outdoor space for a new build, we start by listening to what you want from your deck. From there we will walk your property and design an engineered deck system that fits your home, moves water where it needs to go and supports the way you plan to use the space.